
Listing Courtesy of:  Hive MLS / Listed By: Re/Max Homestead Swansboro
 Hive MLS / Listed By: Re/Max Homestead Swansboro
308 Vicksburg Court Havelock, NC 28532
Pending (155 Days)
$774,000 (USD)

Description
MLS #:
100577986
100577986
Lot Size
1.09 acres
1.09 acres
Type
Single-Family Home
Single-Family Home
Year Built
2005
2005
Views
Water
Water
County
Craven County
Craven County
Listed By
Deborah Brannon, Re/Max Homestead Swansboro
Source
Hive MLS
Last checked Nov 2 2026 at 4:25 PM GMT+0000
Hive MLS
Last checked Nov 2 2026 at 4:25 PM GMT+0000
Bathroom Details
- Full Bathrooms: 3
- Half Bathroom: 1
Interior Features
- Walk-In Shower
- Apt/Suite
- Kitchen Island
- Bookcases
- High Ceilings
- Entrance Foyer
- Master Downstairs
- Gas Log
- Eat-In Kitchen
Kitchen
- Dishwasher
- Ice Maker
- Refrigerator
- Built-In Microwave
- Gas Oven
- Gas Cooktop
- Double Oven
- Built-In Gas Oven
- Tankless Water Heater
- Trash Compactor
Subdivision
- Plantation Harbor
Lot Information
- Boat Dock
- Boat Slip
- Deeded Water Access
- Water Access Comm
- Water Depth 4+
- Cul-De-Sac
Property Features
- Fireplace: Gas Log
- Foundation: Crawl Space
Heating and Cooling
- Gas Pack
- Fireplace(s)
- Other
- Propane
- Central Air
Homeowners Association Information
- Dues: $1500/Annually
Flooring
- Carpet
- Tile
- Vinyl
- Bamboo
Exterior Features
- Vinyl Siding
- Roof: Shingle
Utility Information
- Utilities: Water Available
- Sewer: Community Sewer, Septic Tank
- Fuel: Propane
School Information
- Elementary School: Roger Bell
- Middle School: Havelock
- High School: Havelock
Parking
- Paved
Living Area
- 3,286 sqft
Listing Price History
Date
Event
Price
% Change
$ (+/-)
Sep 10, 2026
Price Changed
$774,000
-2%
-$15,000
Jul 16, 2026
Price Changed
$789,000
-5%
-$41,000
May 31, 2026
Listed
$830,000
-
-
Location
Estimated Monthly Mortgage Payment
*Based on Fixed Interest Rate withe a 30 year term, principal and interest only
Listing price
Down payment
%
Interest rate
%Mortgage calculator estimates are provided by Better Homes and Gardens Real Estate LLC and are intended for information use only. Your payments may be higher or lower and all loans are subject to credit approval.
Disclaimer: © 2026 NCRMLS. All rights reserved. HIVE MLS, (NCRMLS), provides content displayed here (“provided content”) on an “as is” basis and makes no representations or warranties regarding the provided content, including, but not limited to those of non-infringement, timeliness, accuracy, or completeness. Individuals and companies using information presented are responsible for verification and validation of information they utilize and present to their customers and clients. Hive MLS will not be liable for any damage or loss resulting from use of the provided content or the products available through Portals, IDX, VOW, and/or Syndication. Recipients of this information shall not resell, redistribute, reproduce, modify, or otherwise copy any portion thereof without the expressed written consent of Hive MLS. Data last updated 11/2/26 08:25


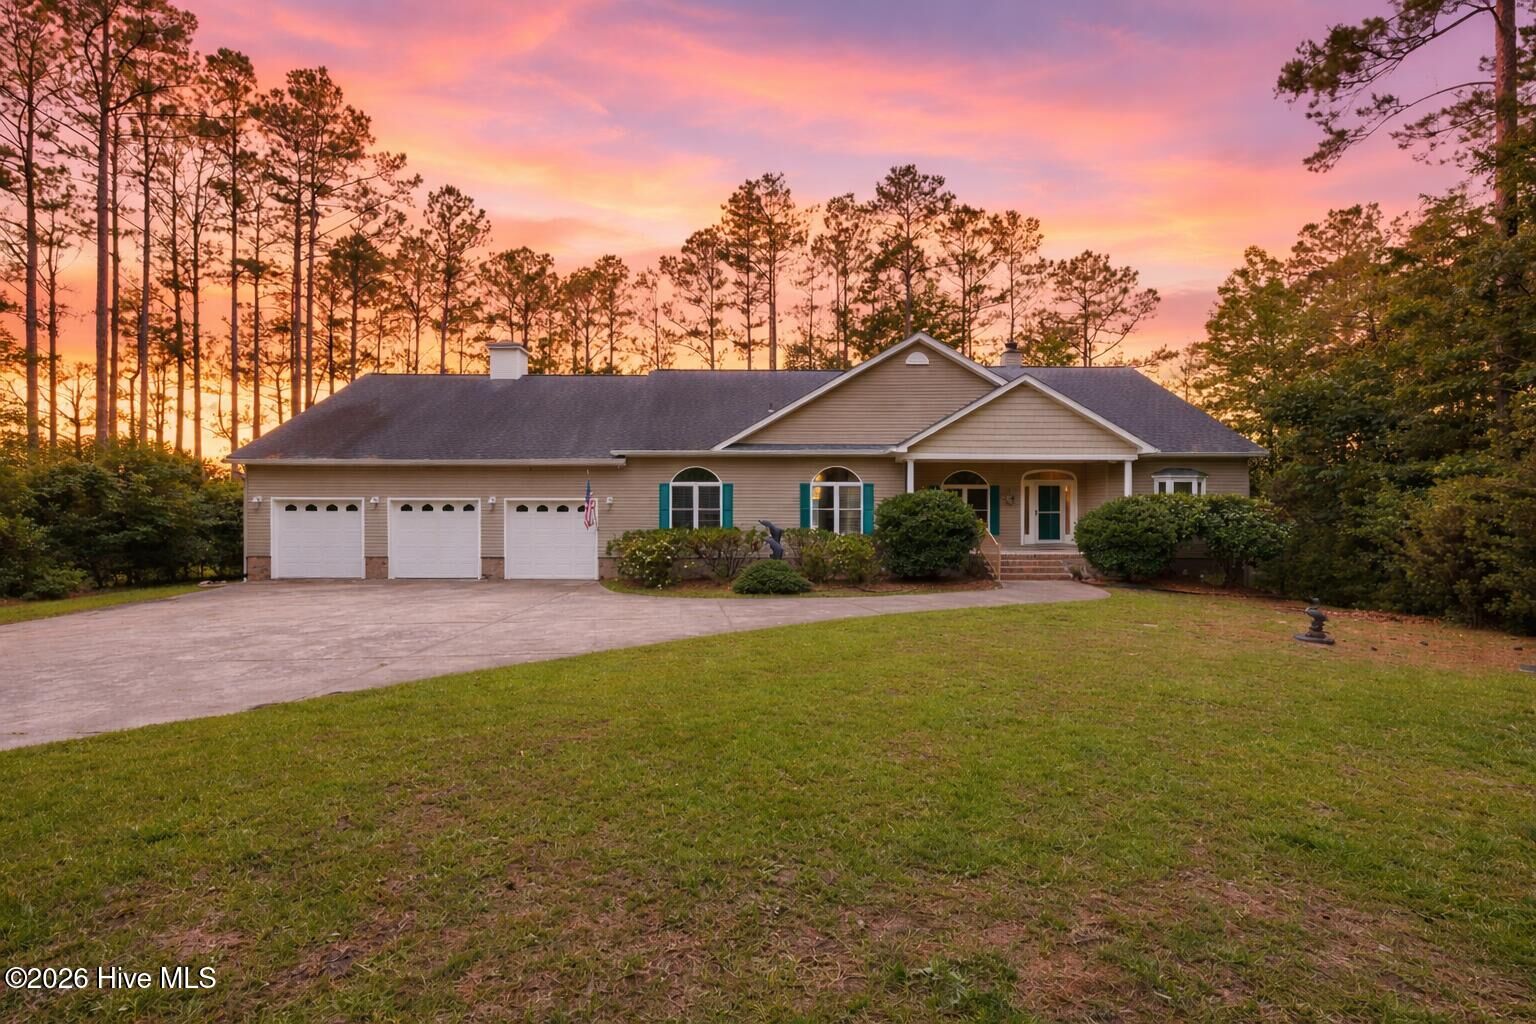
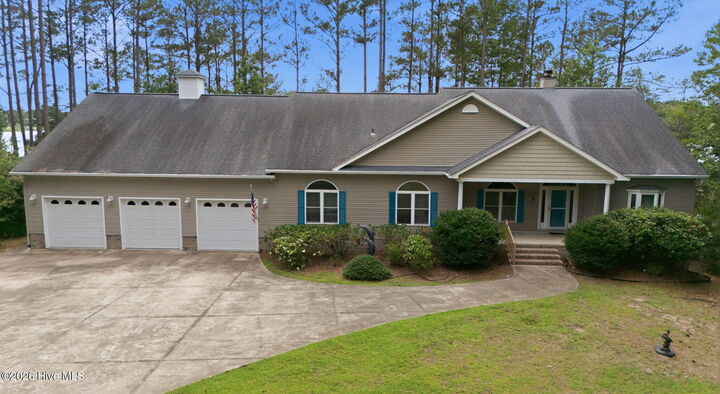
This coastal home offers effortless elegance with soaring 9 ft ceilings, warm bamboo floors, and an open sun filled layout! As you walk into the home, the office with a built-in cherry desk and shelves allows plenty of privacy for the remote worker. The gourmet kitchen features granite countertops & backsplash, stainless appliances, with built-in wine fridge, trash compactor and ice machine. You will love the detailed custom cabinetry and the huge island that flows beautifully into the living spaces. The peaceful primary suite has beautiful creek views, with a huge master bath. The master bath has its own on demand water heater. The spacious living room has built-in bookcases, a gas log fireplace, and beautiful views of Clubfoot Creek. There is a half bath conveniently located off of the living room. The spacious laundry room is located off of the kitchen and has cabinets and a closet. The room next to the dining area is an enclosed space with a closet, French doors, and could be used as a bedroom or craft room. The private in-law suite features a bedroom, full bath, a sitting area and a kitchenette.
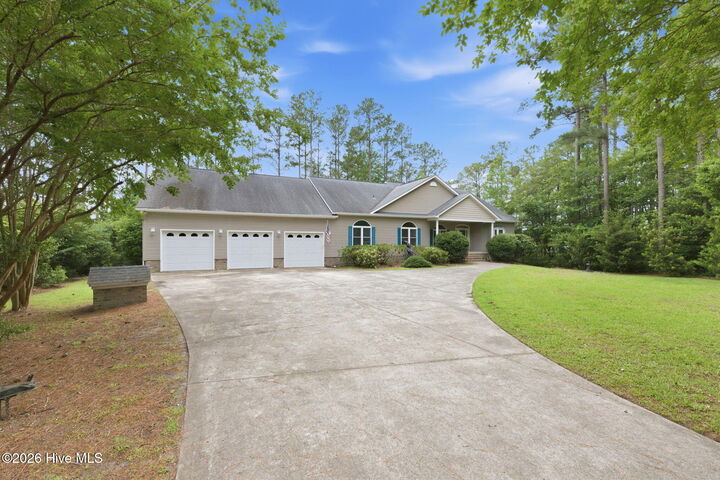
Step onto the inviting screened porch and then out to your recently done Trex composite deck with two retractable awnings, picture yourself sipping coffee as the sun peeks from over the house or lingering at sunset with friends! Your private deep-water dock with power & water sits steps away, ready for your boat and easy access to the Intracoastal Waterway and beyond! The 3-car garage gives you plenty of space for all of your toys!
Plantation Harbor adds the coastal lifestyle : community pool, tennis & basketball courts, ponds, and wooded privacy. Minutes to Havelock, New Bern, MCAS Cherry Point, and beaches!
Turnkey, beautifully designed, and truly special, this is coastal living at its most peaceful and inviting, your waterfront sanctuary on Clubfoot Creek is waiting!