
Listing Courtesy of:  Hive MLS / Nexthome Cape Fear
 Hive MLS / Nexthome Cape Fear
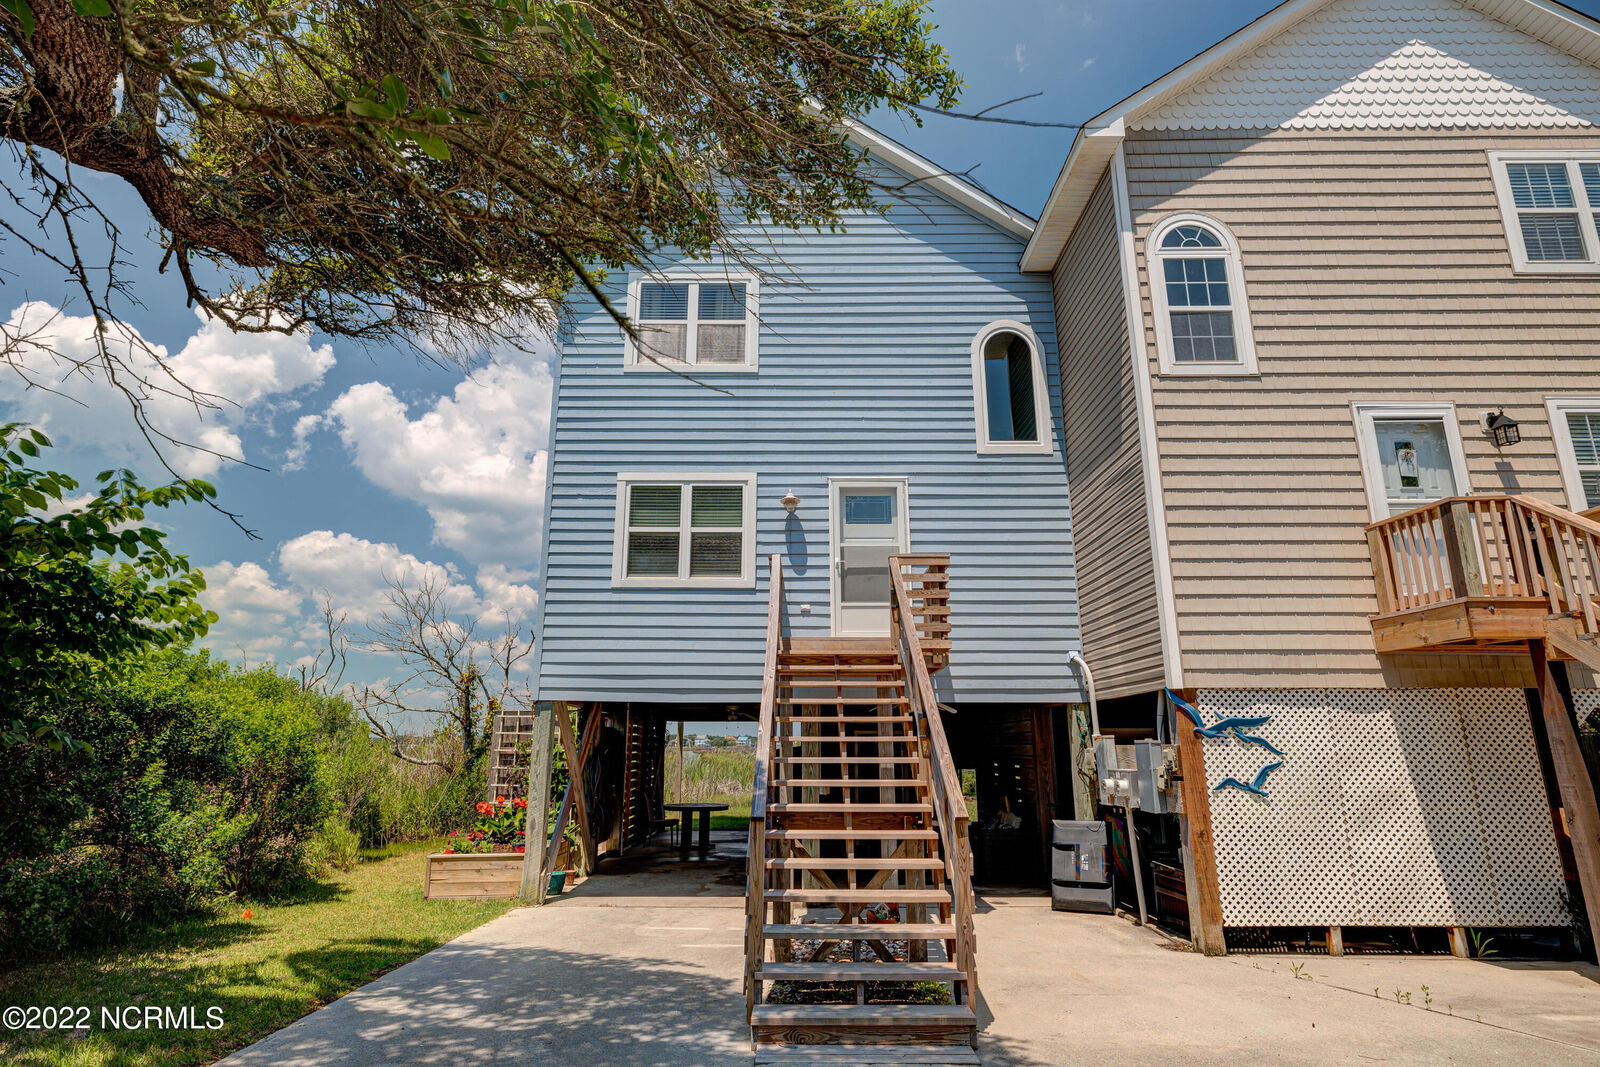
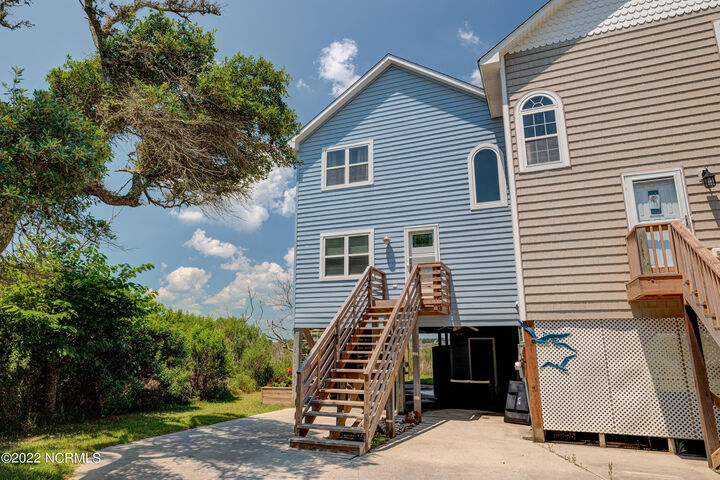
 316 Bay Circle North Topsail Beach, NC 28460
Pending (57 Days)
$435,000 (USD)
Description
MLS #:
100563465
100563465
Lot Size
3,833 SQFT
3,833 SQFT
Type
Townhouse
Townhouse
Year Built
1989
1989
Style
4-Unit Bldg or Less
4-Unit Bldg or Less
Views
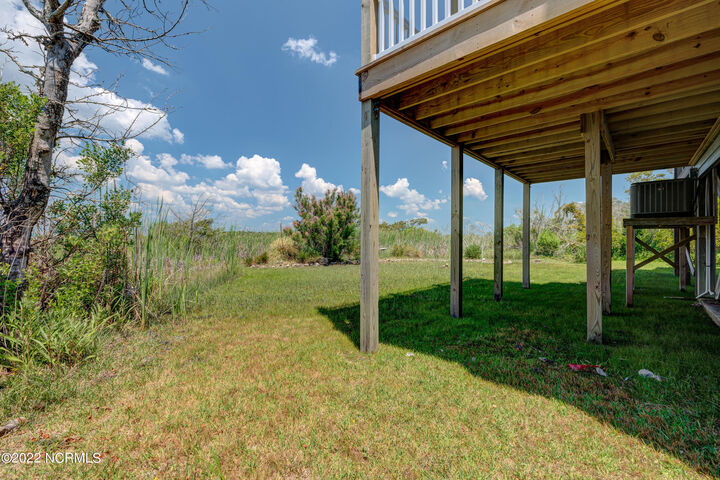
Water, Ocean, Marsh, Icw, Sound
Water, Ocean, Marsh, Icw, Sound
County
Onslow County
Onslow County
Listed By
Harold Chappell, Nexthome Cape Fear
Source
Hive MLS
Last checked May 25 2026 at 8:30 PM GMT+0000
Hive MLS
Last checked May 25 2026 at 8:30 PM GMT+0000
Bathroom Details
- Full Bathrooms: 2
- Half Bathroom: 1
Interior Features
- Blinds/Shades
- Walk-In Shower
Kitchen
- Dishwasher
- Dryer
- Refrigerator
- Self Cleaning Oven
- Washer
- Built-In Microwave
- Electric Oven
Subdivision
- Bay View
Lot Information
- Cul-De-Sac
Property Features
- Foundation: Pilings
- Foundation: Other
Heating and Cooling
- Heat Pump
- Electric
- Fireplace(s)
- Central Air
Pool Information
- None
Flooring
- Carpet
- Tile
- Lvt/Lvp
Exterior Features
- Fiber Cement
- Roof: Composition
Utility Information
- Utilities: Water Connected, Sewer Available, Water Available
- Sewer: Municipal Sewer
School Information
- Elementary School: Dixon
- Middle School: Dixon
- High School: Dixon
Parking
- Off Street
- Concrete
- On Site
- Paved
Living Area
- 1,405 sqft
Location
Estimated Monthly Mortgage Payment
*Based on Fixed Interest Rate withe a 30 year term, principal and interest only
Listing price
Down payment
%
Interest rate
%Mortgage calculator estimates are provided by Better Homes and Gardens Real Estate LLC and are intended for information use only. Your payments may be higher or lower and all loans are subject to credit approval.
Disclaimer: © 2026 NCRMLS. All rights reserved. HIVE MLS, (NCRMLS), provides content displayed here (“provided content”) on an “as is” basis and makes no representations or warranties regarding the provided content, including, but not limited to those of non-infringement, timeliness, accuracy, or completeness. Individuals and companies using information presented are responsible for verification and validation of information they utilize and present to their customers and clients. Hive MLS will not be liable for any damage or loss resulting from use of the provided content or the products available through Portals, IDX, VOW, and/or Syndication. Recipients of this information shall not resell, redistribute, reproduce, modify, or otherwise copy any portion thereof without the expressed written consent of Hive MLS. Data last updated 5/25/26 13:30


Designed to maximize natural light and water views, the open-concept floor plan creates a seamless flow between the main living areas. Expansive windows frame unobstructed ICW vistas, while refined coastal finishes and thoughtful details add warmth and sophistication throughout.
The well-appointed kitchen is ideal for both everyday living and entertaining, featuring stainless appliances, generous counter space, and custom cabinetry--perfect for preparing fresh coastal cuisine after a day on the water.
Step outside and enjoy the best of waterfront living on one of two expansive decks (replaced approximately 4 years ago). Whether you're savoring morning coffee with a sea breeze, spending the day on the sandy shores, or taking advantage of nearby water activities, this location delivers. Tucked away on a quiet cul-de-sac, the home offers both privacy and tranquility while remaining convenient to everything North Topsail Beach has to offer.
In addition to serving as a remarkable personal retreat, this property presents strong investment potential in a highly sought-after coastal destination.
Experience the beauty, serenity, and elevated waterfront living that 316 Bay Circle offers. Schedule your private showing today.