
Listing Courtesy of:  Hive MLS / Listed By: Berkshire Hathaway Homeservices Carolina Premier Properties
 Hive MLS / Listed By: Berkshire Hathaway Homeservices Carolina Premier Properties
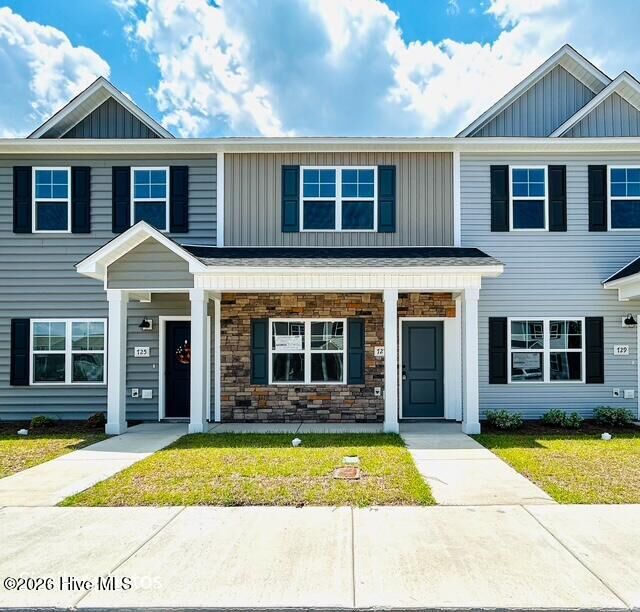
 727 Cross Bridge Way Sneads Ferry, NC 28460
Pending (325 Days)
$249,900 (USD)
Description
MLS #:
100538502
100538502
Lot Size
1,307 SQFT
1,307 SQFT
Type
Townhouse
Townhouse
Year Built
2025
2025
Views
See Remarks
See Remarks
County
Onslow County
Onslow County
Listed By
Rick Osborne, Berkshire Hathaway Homeservices Carolina Premier Properties
Source
Hive MLS
Last checked Sep 18 2026 at 11:48 AM GMT+0000
Hive MLS
Last checked Sep 18 2026 at 11:48 AM GMT+0000
Bathroom Details
- Full Bathrooms: 2
- Half Bathroom: 1
Interior Features
- Ceiling Fan(s)
- Walk-In Closet(s)
Subdivision
- Virginia Lane
Property Features
- Foundation: Slab
Heating and Cooling
- Heat Pump
- Electric
- Central Air
Homeowners Association Information
- Dues: $800/Annually
Exterior Features
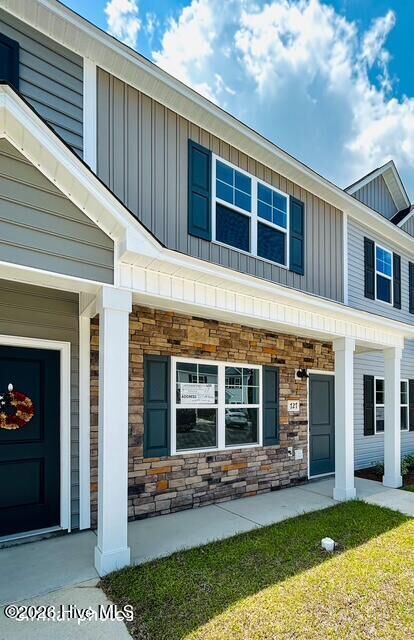
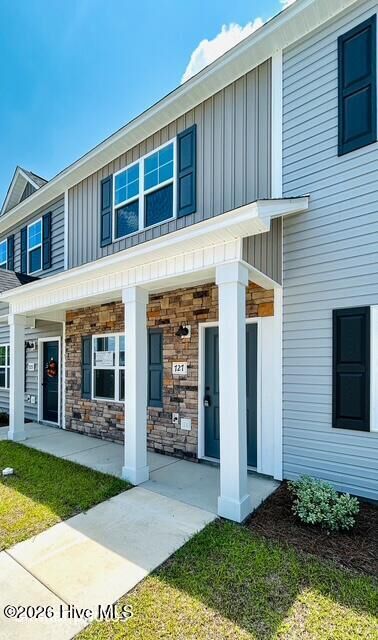
- Vinyl Siding
- Roof: Architectural Shingle
Utility Information
- Utilities: Water Available
School Information
- Elementary School: Coastal Elementary
- Middle School: Dixon
- High School: Dixon
Parking
- Concrete
- On Site
- Parking Lot
Stories
- 2
Living Area
- 1,137 sqft
Location
Estimated Monthly Mortgage Payment
*Based on Fixed Interest Rate withe a 30 year term, principal and interest only
Listing price
Down payment
%
Interest rate
%Mortgage calculator estimates are provided by Better Homes and Gardens Real Estate LLC and are intended for information use only. Your payments may be higher or lower and all loans are subject to credit approval.
Disclaimer: © 2026 NCRMLS. All rights reserved. HIVE MLS, (NCRMLS), provides content displayed here (“provided content”) on an “as is” basis and makes no representations or warranties regarding the provided content, including, but not limited to those of non-infringement, timeliness, accuracy, or completeness. Individuals and companies using information presented are responsible for verification and validation of information they utilize and present to their customers and clients. Hive MLS will not be liable for any damage or loss resulting from use of the provided content or the products available through Portals, IDX, VOW, and/or Syndication. Recipients of this information shall not resell, redistribute, reproduce, modify, or otherwise copy any portion thereof without the expressed written consent of Hive MLS. Data last updated 9/18/26 04:48


*Home is MOVE IN READY*
Welcome to Virginia Lane Townhomes, Sneads Ferry's premier townhome community! It's located just minutes from Camp Lejeune, Topsail Island, dining, entertainment & more! The amazing interior features throughout are the most sought after and include granite countertops, painted cabinets, LVP flooring, stainless appliances, and so much more! Upon entering, you'll love the spaciousness of the open concept living room and the beautiful LVP flooring. You will be amazed at the size of the kitchen and how much cabinet and counter space it offers! Just off the breakfast/dining area you'll find a covered patio giving you perfect place for enjoying a relaxing summer evening after visiting the beach! Upstairs you'll find two spacious bedrooms with ensuite bathrooms and large closets. For your convenience, the large laundry closet is located upstairs and there is a large storage closet off the patio offering additional storage space. Call TODAY to schedule your showing!
*Interior Photos Are Of A Similar Home*